Gliderol Panoramic Sectional Garage Door - Manual

Made to Measure
Code: SD-PANORAMIC-Man
  • Now From £2,843.67 (inc. VAT)
Item in Stock   |   Usually dispatched within 24 hours
Loading...
Personalise Your Door - Required

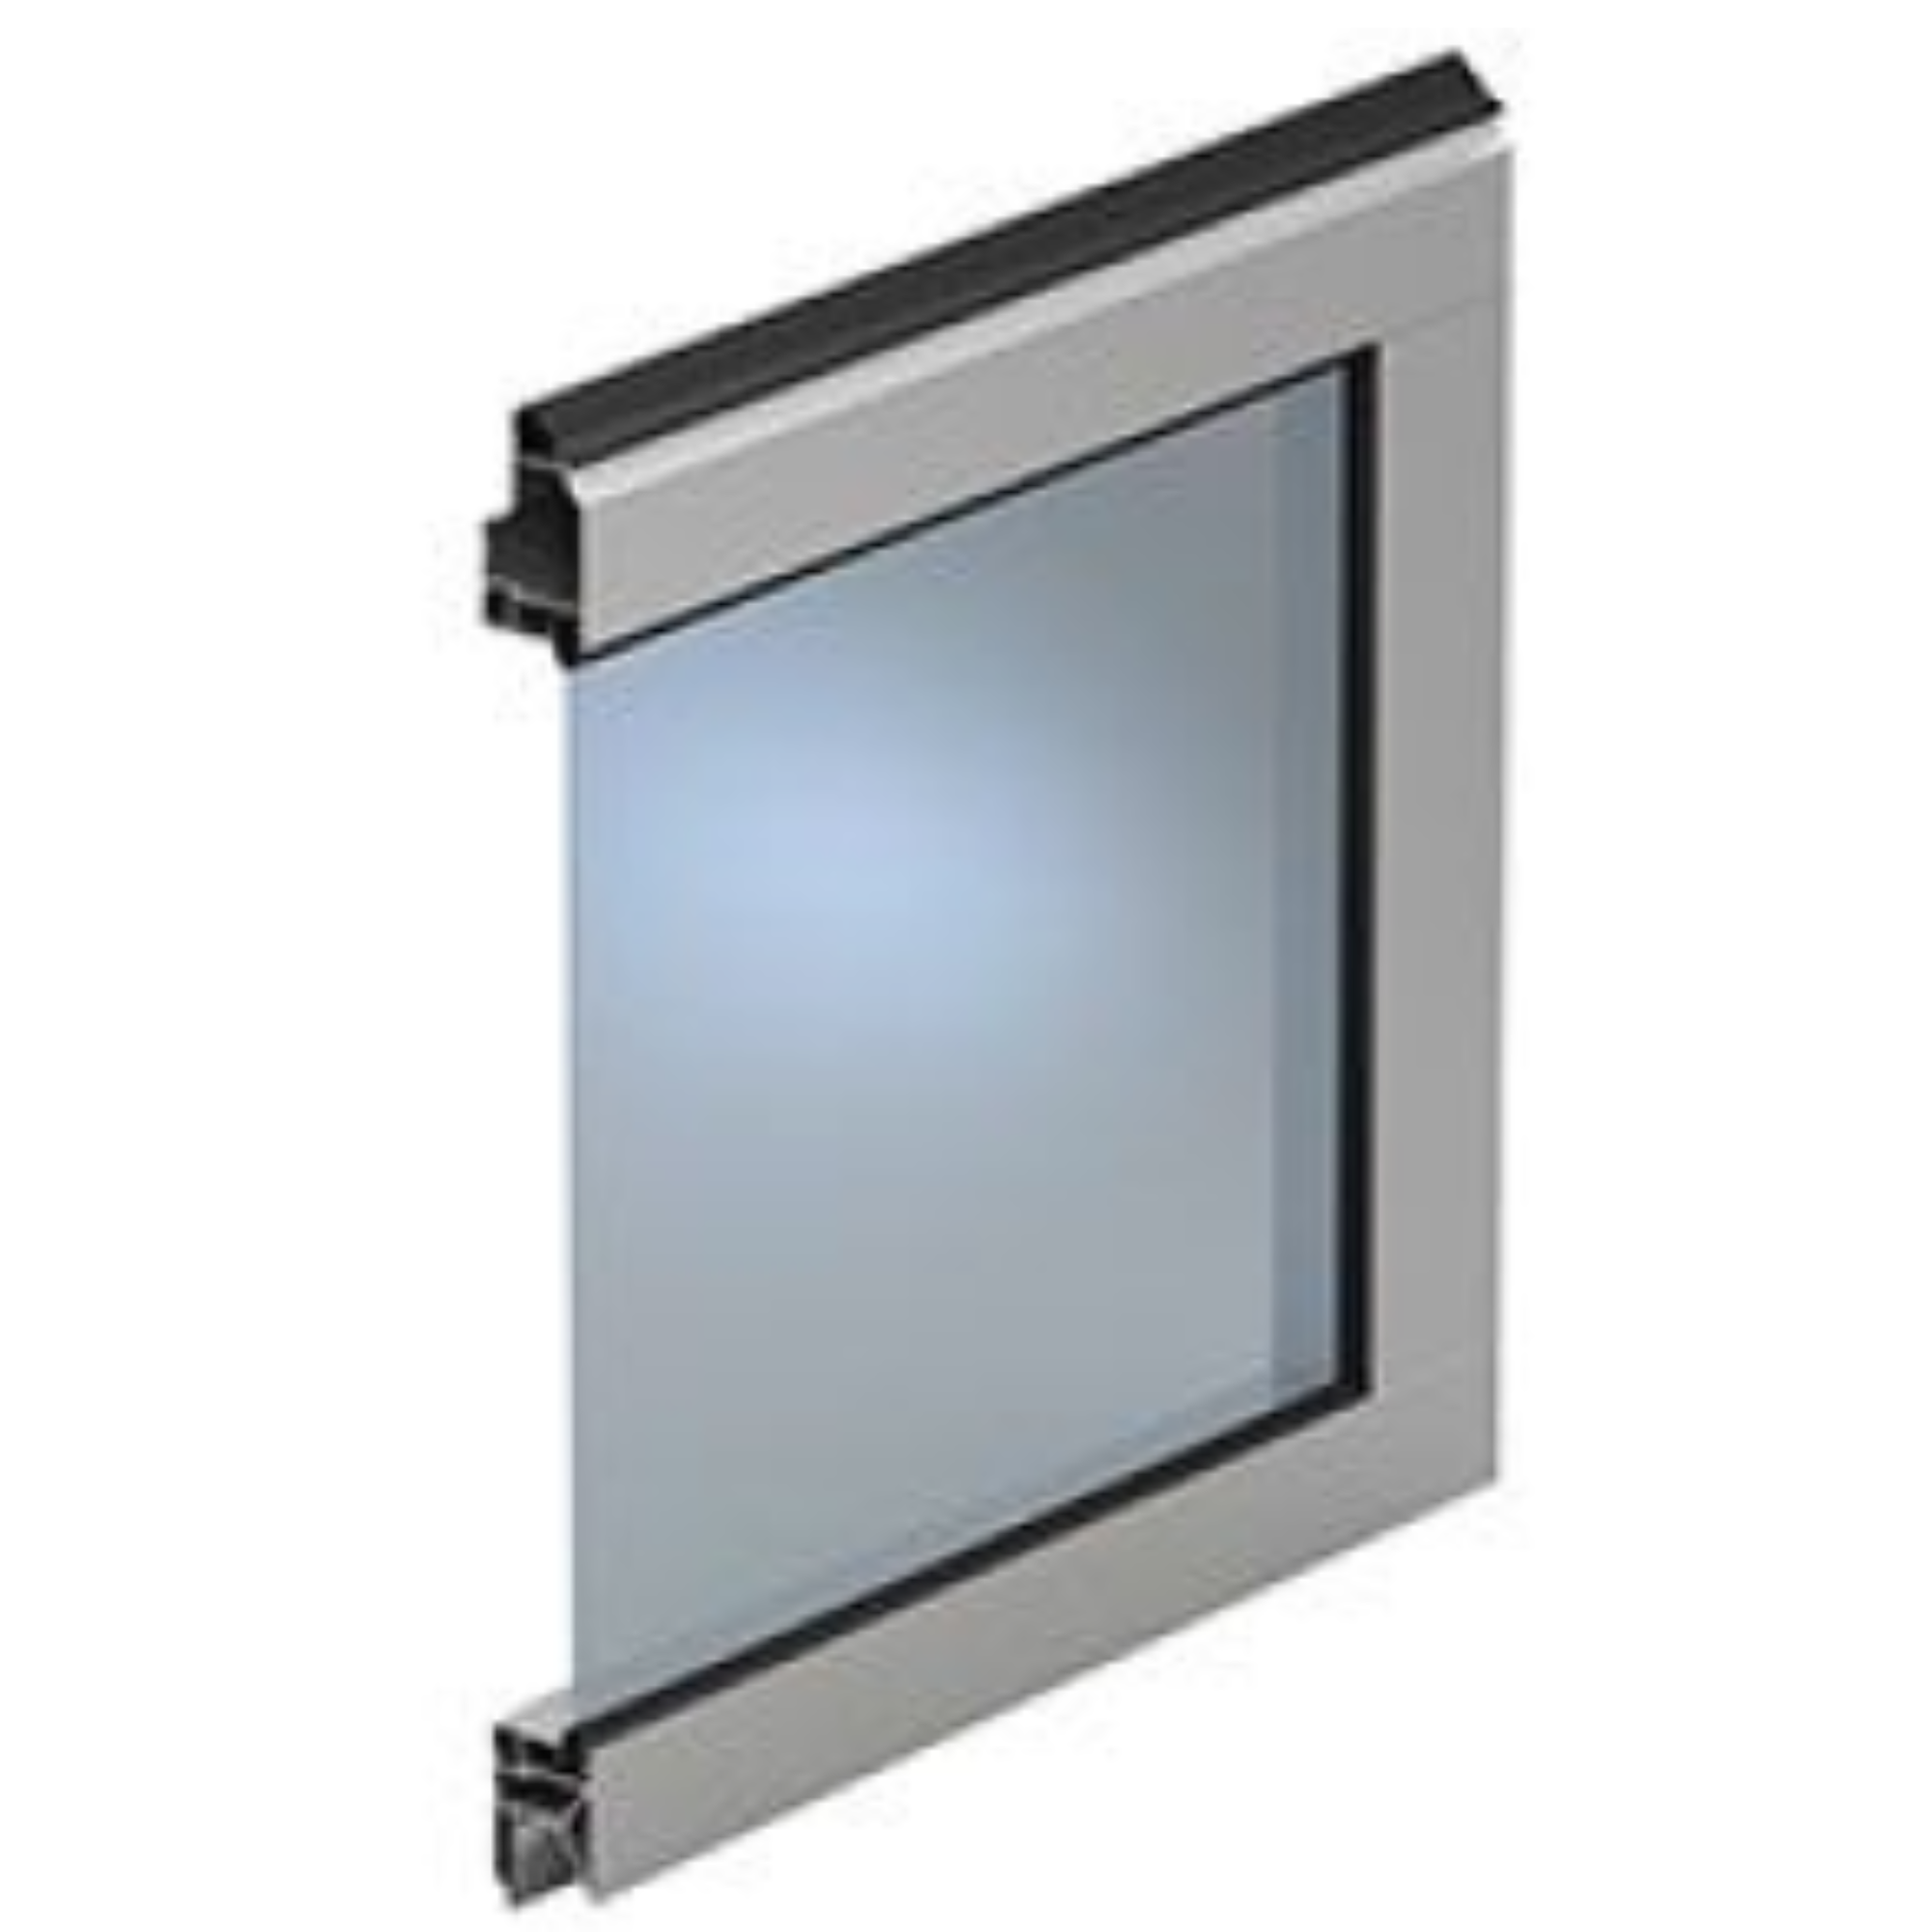
Mullions are what separates the panels across a panoramic door. Doors over 3000mm wide require at least one mullion.

Single-glazed units are recommended for detached garages as double-glazed acrylic units in panoramic doors can be more susceptible to temporary condensation compared to sealed glass units in house windows.

Please ensure you have read the measuring guide tab before placing an order.

If selecting an in-between fit you will need to ensure you take off 220mm from your opening width and 145mm from your opening height when ordering the door to allow for the reveal kit fixing brackets and operator. Fixing brackets included if selecting in-between fit.

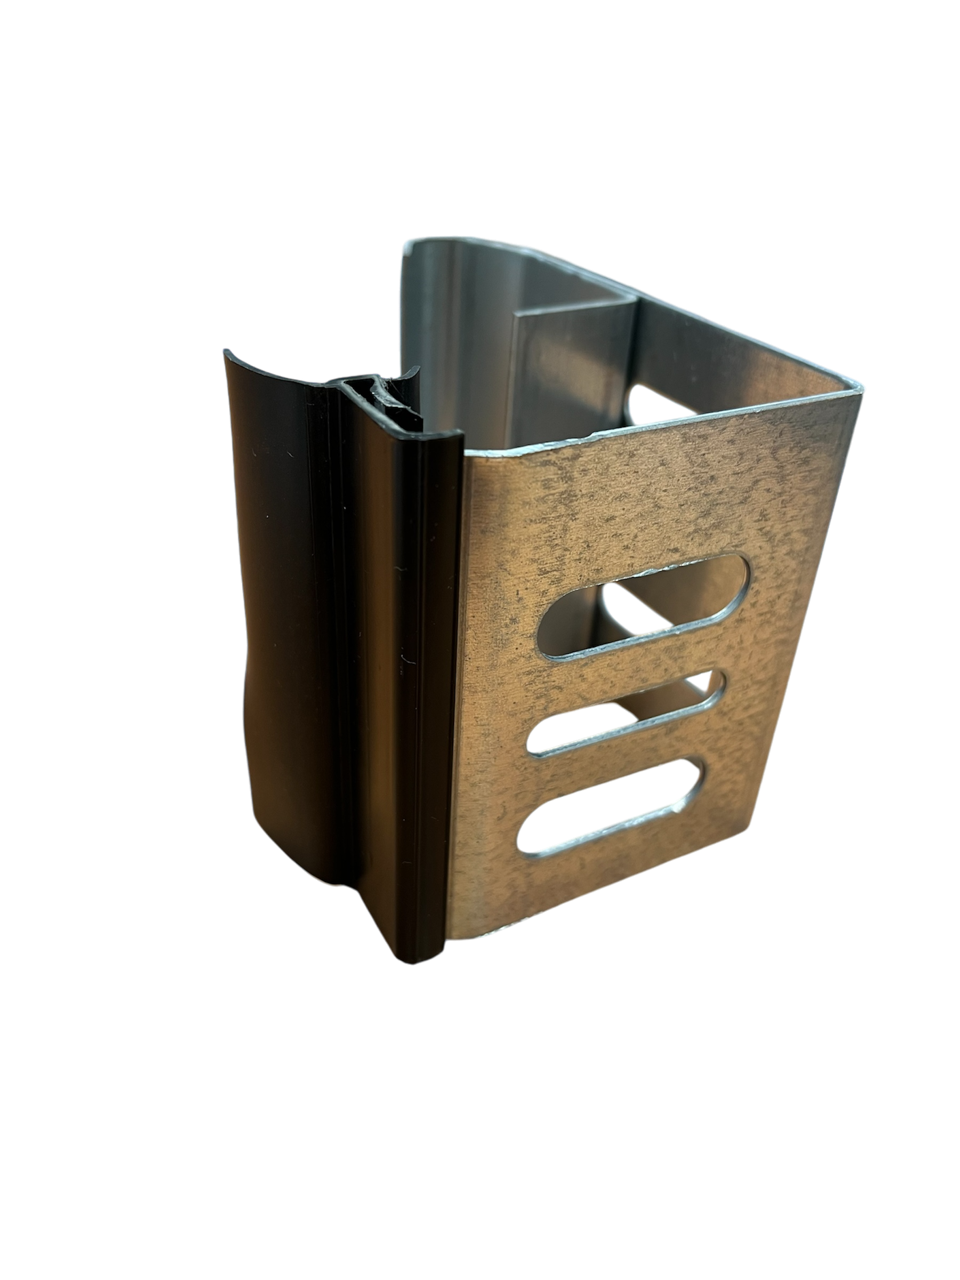
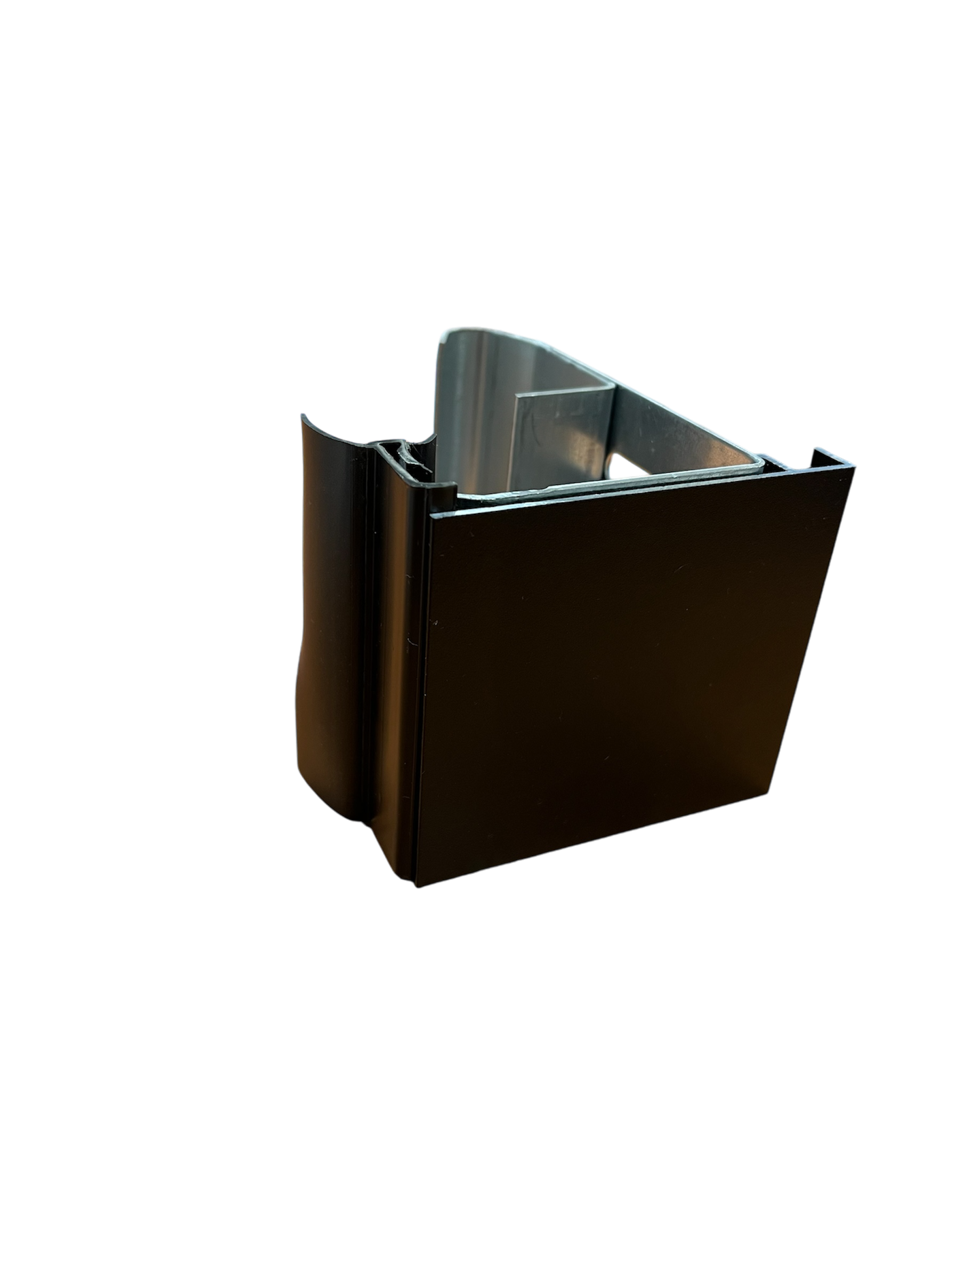
Profile set are custom matching trims to cover the frame legs and top on the outside on the door.

Panoramic Sectional Garage Door without operator. This top-quality panoramic sectional door is one of the best on the market. The made-to-measure panoramic door offers a durable power coated profile in a colour of your choice. Frost-resistant seals and soft rubber gaskets on all four edges to ensure a draught-free garage. The closed-type rollers ensure a smooth and quiet operation when opening and closing the door. Protected against dust there is no need for lubrication. 

Using only the very best materials. The best connection between vertical and horizontal tracks available on the market. 100% aluminium. There are no plastic on plastic connections, and the door opens and closes silently. The door tracks and angle profiles are made from 2 mm steel with a galvanised layer of Z275 (275 g/m2) optimally protected against corrosion. 

A CAD design is created and sent to you for approval before any panoramic door is manufactured.

PLEASE ENSURE YOU HAVE FULLY READ THE 'MEASURING GUIDE' BEFORE PLACING AN ORDER. This is a made-to-measure door, once manufactured, cancellations or returns are not accepted.

The quality of doors is controlled at all stages of the manufacturing process: from project development and purchase of raw materials to creating finished products and their packing. The quality management system of all enterprises has been certified in compliance with the requirements of ISO 9001 and ISO 14001 international standards.

Single-glazed units are recommended for detached garages as double-glazed acrylic units in panoramic doors can be more susceptible to temporary condensation compared to sealed glass units in house windows.

PLEASE ENSURE YOU FULLY READ THIS SECTIONAL DOOR 'MEASURING GUIDE' BEFORE PLACING AN ORDER. This is a made-to-measure door, once manufactured, cancellations or returns are not accepted.


Most sectional doors are designed to be fitted behind the reveal (face fit). However if that is not possible or you are wanting to maximise the internal space within the garage you can fit the door in between the reveal.

A sectional door will come into the garage a lot further than a standard up & over door. It’s important to have enough space along the ceiling for the door to retract back into the garage. You generally need to allow for the full height of the door plus an extra 600mm. You also need to check for obstructions to the horizontal tracks which the door will open on like a gas meter, electric box or side retaining walls. The central boom which connects to the operator is generally 3300 mm in length. 


You can install a sectional Garage Door door either in-between the garage brickwork or behind the reveal. 

Whether you are fitting the door behind or in-between the opening, you will still need to measure the structural opening. When ordering the door, the measurements we want is the actual door panel size required, excluding the frame/tracks. 


Most doors come with side tension springs and require a minimum of 145mm headroom for the frame, boom and operator. 


Fitting BEHIND the reveal brickwork (face fit):


Width - Measure the structural opening, take the width measurement in 3 places, across the top, middle and bottom, take the widest dimension. This should be your ordering width. The frame will fit behind the garage reveal. If you want part of the frame to be visible on the outside of the door simply reduce the ordering width accordingly (although this will reduce your drive-through width).


Height - Measure the height from the floor to the underside of the lintel in 3 places. Take the widest measurement. This should be your ordering height. The top frame will fit behind, you will need at least 145mm for the frame, boom and operator (for side tension spring doors).If you want part of the frame to be visible on the outside of the door simply reduce the ordering height accordingly (although this will reduce your drive-through height).


The minimum side room required to get the full drive through width would be 115mm behind the reveal.


Facefit (standard behind the reveal)


Fitting IN-BETWEEN the reveal brickwork:

Width - Measure the width, take the width measurement in 3 places, across the top, middle and bottom. Make a note of the shortest measurement, then take off 220mm. This deduction is to allow for the frame legs (100mm x2) and a little fitting tolerance for the reveal brackets (20mm).

E.g If your opening width is 2400mm then the ordering width would be 2180mm.


Height - Measure the height from the floor to the underside of the lintel in 3 places taking the shortest measurement. Make a note of the shortest measurement, then take off 145mm. This deduction is to allow for the frame top, boom and fitting torrance.

E.g If your total opening height is 2125mm, the height of the door you should order would be 1980mm.

You will need to purchase an additional trim for the top of the door. Colour matched trims can be purchased from most DIY stores.


When fitting in between you must use the correct reveal fitting brackets (supplied if in-between fit is selected).


Springs and headroom requirement

Sectional doors can have either Side Tension springs, Front Torsion springs or Rear Low Headroom torsion springs. The most popular and preferred option for installers in the UK is Side Tension springs. The type of springs you get depends on the size and type of sectional door (standard panel or panoramic).


Headroom requirement


- The headroom required for a side tension spring door is 145mm.

- The headroom required for a front torsion spring door is 250mm.

- For large doors where front torsion springs are required, or doors below 2000 mm in height, you have the option of a rear torsion low headroom kit (145mm).


Garage Doors - UK mainland delivery only, excludes certain Scottish Highland postcodes. Please ensure the road access is suitable for a Heavy Goods Vehicle and there is suitable space to park safely to offload your door.

We operate a 1 driver delivery service. Our driver will require assistance from someone able-bodied to help unload the door to an appropriate place which is not an excessive distance from the delivery truck.


Garage Door Parts - are dispatched within 1 working day and delivered by DPD or Royal Mail.

Single Skin Roller Doors - usually delivered within 5 - 14 working days by our inhouse team of delivery drivers.

Insulated Roller Doors - usually delivered within 5 - 14 working days by our inhouse team of delivery drivers.

Up & Over Doors - usually delivered within 6 weeks by our inhouse team of delivery drivers.

Side Hinged Doors - usually delivered within 8 weeks by our inhouse team of delivery drivers.

Insulated Side Hinged Doors - usually delivered within 8 weeks by our inhouse team of delivery drivers.

Sectional Doors - usually delivered within 8 weeks by our inhouse team of delivery drivers.

Industrial Sectional Doors - usually delivered within 6 weeks by our inhouse team of delivery drivers.

Entrance Doors - usually delivered within 2 weeks by our inhouse team of delivery drivers.

Fire Doors - usually delivered within 4 weeks by our inhouse team of delivery drivers.

Gates - usually delivered within 3-4 weeks by our inhouse team of delivery drivers.


Returns

All garage doors are made to order. Once manufactured cancelations or returns can not be accepted.