
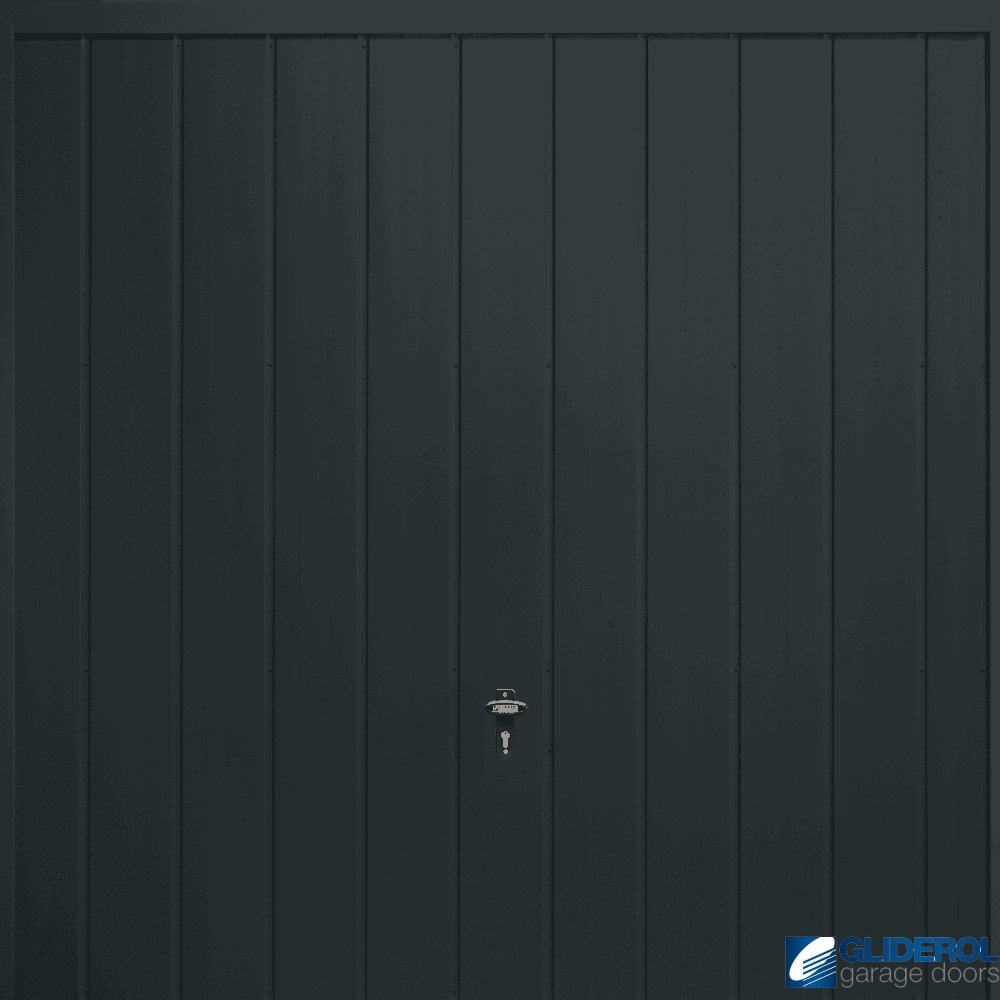
Gliderol ANTHRACITE (RAL7016) Up & Over Vertical Medium Rib

Made in Britain
Code: UO-VMR-ANTHRACITE.
  • Now From £702.74 (inc. VAT)
Item in Stock   |   Usually dispatched within 24 hours
Loading...
SIZES - Door Width = Over Frame Width. Door Height = Over Frame Height. Sizes Include Factory Fitted Frame.
Door Leaf Measurement.

When measuring for door leaf only, if you already have a frame, you should enter your internal frame size. 

E.g measure from one side of your internal frame to the other and floor to internal top frame. Measure in a few different places and take the shortest measurement if they are different. Your door leaf will come slightly shorter than these measurements to allow for tolerance gap between the internal frame and door leaf. 

A reliable, strong and secure vertical designed steel Up & Over door with a timeless contemporary look. Doors are supplied on smooth operating canopy lifting gear or retractable gear suitable for automation upgrade. All doors have secure spring loaded latches, euro style lock and ergonomic handle for extra security. Factory finished for corrosion resistance.

Optional colour matched steel door frame, factory assembled for easy installation.

Sizes refer to the overall door size including the frame. 

PLEASE ENSURE YOU HAVE FULLY READ THE 'MEASURING GUIDE' BEFORE PLACING AN ORDER. This is a made-to-order door, once manufactured, cancellations or returns are not accepted.

Example

2234mm (W) x 2184mm (H), would mean the door leaf is 2134mm x 2134mm (7’x7’), plus a frame of 50mm each side and 50mm across the top. See example table below.


Door Leaf Size in Inches v Over Frame size in Millimetres   Door Leaf Size in Inches v Over Frame size in Millimetres
6'6 x 6'4" = 2081 x 1980   7'6" x 6'6" = 2386 x 2031
6'6" x 6'6" = 2081 x 2031   7'6" x 7'0" = 2386 x 2184
6'6" x 7'0" = 2081 x 2184   8'0" x 6'4" = 2538 x 1980
6'10" x 6'4" = 2183 x 1980   8'0" x 6'6" = 2538 x 2031
6'10" x 6'6" = 2183 x 2031   8'0" x 7'0" = 2538 x 2184
6'10" x 7'0" = 2183 x 2184   9'0" x 6'4" = 2844 x 1980
7'0" x 6'4" = 2234 x 1980   9'0" x 6'6" = 2844 x 2031
7'0" x 6'6" = 2234 x 2031   9'0" x 7'0" = 2844 x 2184
7'0" x 7'0" = 2234 x 2184   10'0" x 6'6" = 3148 x 2031
7'6" x 6'4" = 2386 x 1980   10'0" x 7'0" = 3148 x 2184


Door Sizes:

The minimum width including the frame is 1776mm (canopy) or 1624mm (retractable).

The maximum width including the frame is 2844mm (canopy) or 3150mm (retractable).

The minimum height including the frame is 1575mm (canopy) or 1930mm (retractable).

The maximum height including the frame is 2340mm for canopy and retractable.

Note: All colours have either a RAL code or a British Standard code (BS). Please request a colour sample if you are not sure as digital images are a representation of the colour and will not be an exact match.


The rib size on these doors are approx. 180mm.


Frame sizes do not include fitting tolerances - this must be allowed for if required. Standard fitting tolerance would be to remove 20mm off the width and 10mm off the height.

PLEASE ENSURE YOU FULLY READ THIS 'MEASURING GUIDE' BEFORE PLACING AN ORDER. This is a made-to-order door, once manufactured, cancellations or returns are not accepted.


The fixed sizes on the website refer to the overall door size including the frame. 


Example

2234mm (W) x 2184mm (H), would mean the door leaf is 2134mm x 2134mm (7’x7’), plus a frame of 50mm each side and 50mm across the top. See example table below.


Door Leaf Size in Inches v Over Frame size in Millimetres   Door Leaf Size in Inches v Over Frame size in Millimetres
6'6 x 6'4" = 2081 x 1980   7'6" x 6'6" = 2386 x 2031
6'6" x 6'6" = 2081 x 2031   7'6" x 7'0" = 2386 x 2184
6'6" x 7'0" = 2081 x 2184   8'0" x 6'4" = 2538 x 1980
6'10" x 6'4" = 2183 x 1980   8'0" x 6'6" = 2538 x 2031
6'10" x 6'6" = 2183 x 2031   8'0" x 7'0" = 2538 x 2184
6'10" x 7'0" = 2183 x 2184   9'0" x 6'4" = 2844 x 1980
7'0" x 6'4" = 2234 x 1980   9'0" x 6'6" = 2844 x 2031
7'0" x 6'6" = 2234 x 2031   9'0" x 7'0" = 2844 x 2184
7'0" x 7'0" = 2234 x 2184   10'0" x 6'6" = 3148 x 2031
7'6" x 6'4" = 2386 x 1980   10'0" x 7'0" = 3148 x 2184


Fitting IN-BETWEEN the reveal brickwork:

Width - Measure the width of the structural opening, take the width measurement in 3 places, across the top, middle and bottom. You should use the shortest measurement, then take a little more off to allow for fitting tolerance (usually about 15mm). 

Height -  Measure the structural opening height from the floor to the underside of the lintel in 3 places taking the shortest measurement. Then take a little more off to allow for fitting tolerance (usually about 10mm). 


Fitting BEHIND the reveal brickwork:

If installing BEHIND the opening then you have a little more flexibility with your order size. You just need to ensure your garage door leaf is smaller than the opening size, so it will pass through the structural opening.


Size information

IFH = Internal Frame Height

COH = Clear Opening Height

KU = Kick Up above underside of frame

KO = Kick Out from front edge of frame

BR = Back room requirement

Please note on retractable doors you will need to allow up to 2 metres for the tracks inside the garage.

Ordering Height

IFH

COH

KU

KO

BR

1980

1940

1775

55

665

1280

2031

1980

1795

55

705

1280

2133

2080

1895

55

805

1280

2184

2135

1950

55

860

1280


Garage Doors - UK mainland delivery only, excludes certain Scottish Highland postcodes. Please ensure the road access is suitable for a Heavy Goods Vehicle and there is suitable space to park safely to offload your door.

We operate a 1 driver delivery service. Our driver will require assistance from someone able-bodied to help unload the door to an appropriate place which is not an excessive distance from the delivery truck.


Garage Door Parts - are dispatched within 1 working day and delivered by DPD or Royal Mail.

Single Skin Roller Doors - usually delivered within 5 - 14 working days by our inhouse team of delivery drivers.

Insulated Roller Doors - usually delivered within 5 - 14 working days by our inhouse team of delivery drivers.

Up & Over Doors - usually delivered within 6 weeks by our inhouse team of delivery drivers.

Side Hinged Doors - usually delivered within 8 weeks by our inhouse team of delivery drivers.

Insulated Side Hinged Doors - usually delivered within 8 weeks by our inhouse team of delivery drivers.

Sectional Doors - usually delivered within 8 weeks by our inhouse team of delivery drivers.

Industrial Sectional Doors - usually delivered within 6 weeks by our inhouse team of delivery drivers.

Entrance Doors - usually delivered within 2 weeks by our inhouse team of delivery drivers.

Fire Doors - usually delivered within 4 weeks by our inhouse team of delivery drivers.

Gates - usually delivered within 3-4 weeks by our inhouse team of delivery drivers.


Returns

All garage doors are made to order. Once manufactured cancelations or returns can not be accepted.