- Home
- Front Entrance Doors
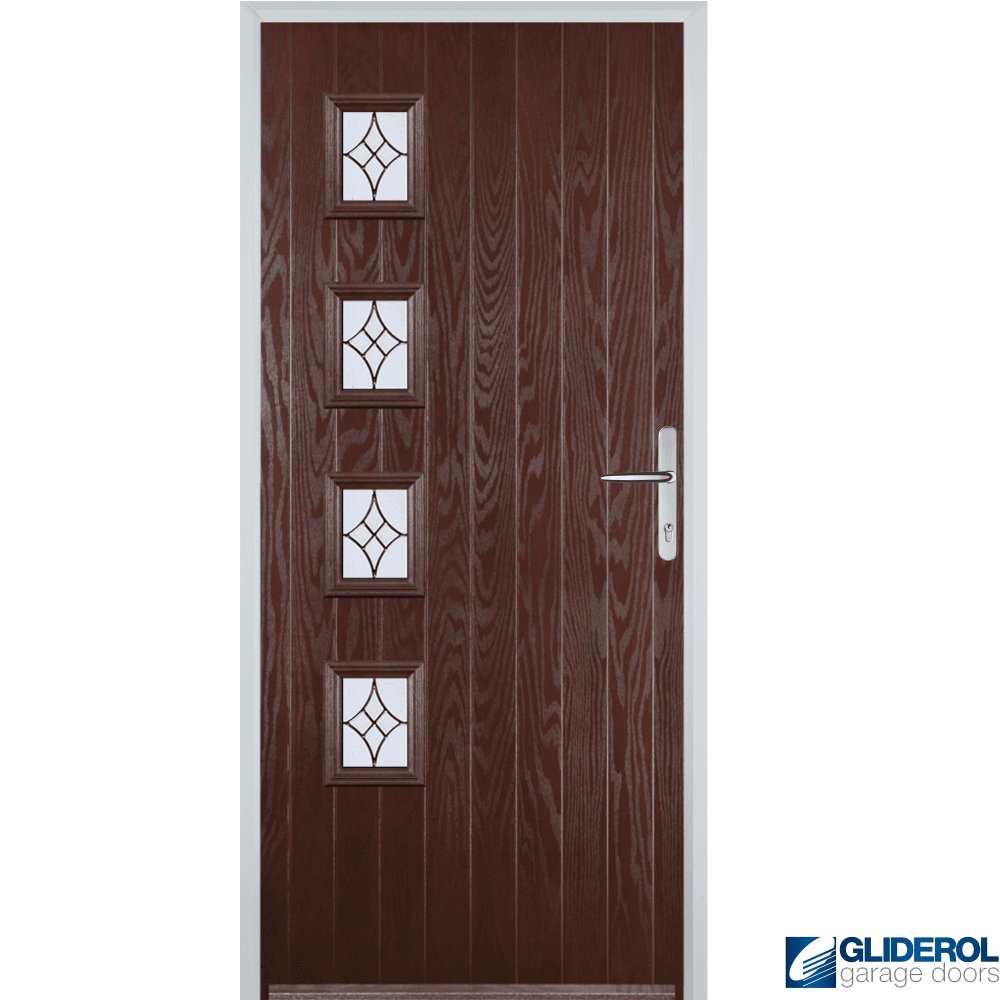
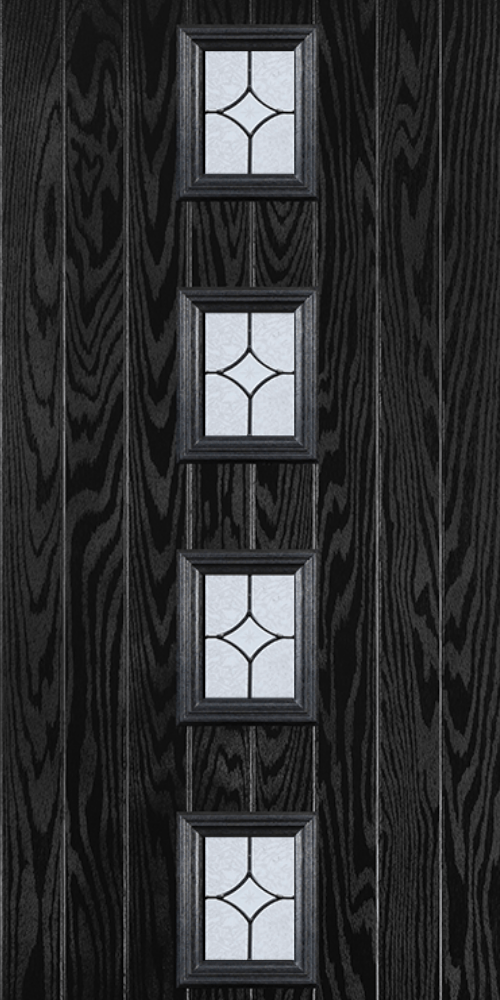
- Gliderol Robson L4 front entrance door DARKWOOD
See download tab for cross section view pdf
The cill has a height of 30mm and sits under the frame. We offer 3 depths of the cill (85mm, 150mm & 185mm). As the frame has a depth of 70mm the cill will protrude from the front of the frame by either 15mm, 80mm or 110mm depending on which you choose. See measuring guide for image.
Please read the 'Measuring guide' for full details.
A frame extender/add-on is an additional frame section that can be added to the top or side of the door if required. If you order a 45mm side add-on, the door would be 45mm smaller to allow for the add-on in your overall width/height.
E.g you may need an add-on if the internal wall on the hinge side of the door comes in a lot further than the exterior wall. If that was the case and you didn't request an add-on you may find the door hinge would be too close to the internal wall, restricting the opening.
Upgrade your home’s first impression with our high-quality composite front entrance doors. A beautifully crafted door where superior security meets timeless style.
Looking like real wood, Gliderol’s doors are manufactured in the UK using thick impact resistant skins, resistant to knocks and dents.
Our doors are coated with a hard-wearing Polyurethane paint, similar to that used in the yacht industry and come with a 10 year warranty against fading and loss of gloss.
All glazed units are manufactured to the highest standard and come with recognised accreditations for performance, strength and thermal efficiency. Units are made with toughened safety glass, 5 times stronger than ordinary annealed glass.
✅ Exceptional Security – Built with a solid core and reinforced frame, our doors offer top-tier protection for your home and family. Fitted with a 3 point claw high-security Yale locking system as standard.
✅ Outstanding Energy Efficiency – Engineered to prevent heat loss and eliminate drafts, helping your home stay comfortable all year round. Achieving a U value from as low as 0.8W/m2k.
✅ 10 year guarantee - Low Maintenance, no painting and no fuss. Just wipe clean with a damp cloth and your door will look great for years to come, even from the harshest of British weather. Comes with SFS Dynamic 2D-C Hinges as standard. Featuring anti-drop technology to prevent sagging and hassle-free installation. Door furniture carries multiple coatings of copper and nickel, ensuring it always looks great, even after being hammered with salt water for over 5000 hours. That’s an incredible 20x more time than required for the flagship EN 1906:2012 corrosion standard.
✅ Fast FREE delivery. Made to measure doors delivered in 2 to 3 weeks.
Whether you're upgrading for security, style, or energy savings, our composite front doors offer the perfect balance of aesthetics and performance. Built to last. Designed to impress.
Side panels and top lights are also available. Please contact us directly if you can't find what you're looking for.
Note:
The windows will always be on the opposite side to the handle. If your handle is on the left your windows will be on the right.
| Standard 50mm threshold | Minimum height | MAX height |
| no sill | 1991mm | 2101mm |
| with sill | 2021mm | 2131mm |
| Low 15mm threshold | Minimum height | MAX height |
| no sill | 1970mm | 2080mm |
| with sill | 2000mm | 2110mm |
Minimum width for this door including frame is 650mm.
- Internal door and frame comes in white as standard.
- Hinges will be white as standard for doors which open inwards, to match the white internal door. All doors open inwards as standard.
PLEASE ENSURE YOU HAVE FULLY READ THE 'MEASURING GUIDE' BEFORE PLACING AN ORDER. This is a made-to-measure door, once manufactured, cancellations or returns are not accepted.
Frame sizes do not include fitting tolerances - this must be allowed for if required. - Standard fitting tolerance would be to remove 10-20mm off the width and 5-10mm off the height.
PLEASE ENSURE YOU FULLY READ THIS 'MEASURING GUIDE' BEFORE PLACING AN ORDER! This is a made-to-order door, once manufactured, cancellations or returns are not accepted.
Entrance doors are supplied with a pre-assembled frame so the measurements you supply will be for the total width and height required including the frame, the sill, any side panels, and any frame extenders/add-ons.
Measure the external structural opening, take the width measurement in 3 places, across the top, middle and bottom and the height in 3 places. You should use the shortest measurement for both width and height and then take a little more off to allow for fitting tolerance. Usually 20mm off the width (2x 10mm each side) and 10mm off the height. This is the size you should order.
Height (red) - measure from the underside of the sill to the underside of the brickwork at the top and note the shortest measurement. Sill is 30mm deep.
Width (green) - measure from brick to brick and note the shortest measurement.
Diagonal measurement (blue in top image) - Ensure the opening is square by measuring the diagonals as shown in blue. There shouldn’t be more than 5mm difference between each measurement. If there is more than 5mm difference you may need to allow for a bit more fitting tolerance.
Frame extenders / add-ons (Do you need them?)
Measure the inside internal door sizes as you did from the outside. Internal measurements are usually less due to internal plaster. See image below.
The hinges start 25mm from the edge of the frame. If your internal frame width is more than 70mm shorter (35mm each side) than the external tight brick to brick measurement you will likely need a frame extender so your hinges avoid the internal plaster. 70mm = 2x25mm from the edge of the frame to the hinges plus a fitting tolerance of 20mm.
E.g If your external brick to brick width is 1000mm and your internal width is 910mm (90mm shorter).
You would order the door 980mm to allow for 20mm fitting tolerance (10mm each side).
This means you have a 70mm (35mm each side) difference between the internal measurement of 910mm and the door you have ordered of 980mm. In that instance you would need to buy a frame extender to push the door so the hinge doesn't foul the plaster as per the image below.
If your internal measurement is more than 50mm shorter than the door you will need a frame extender.
Frame extenders/add-ons can be added to either side of the door or both sides if required.
Example without frame extender/add-on:
Example with frame extender/add-on:
Threshold & Sill options
Garage Doors - UK mainland delivery only, excludes certain Scottish Highland postcodes. Please ensure the road access is suitable for a Heavy Goods Vehicle and there is suitable space to park safely to offload your door.
We operate a 1 driver delivery service. Our driver will require assistance from someone able-bodied to help unload the door to an appropriate place which is not an excessive distance from the delivery truck.
Garage Door Parts - are dispatched within 1 working day and delivered by DPD or Royal Mail.
Single Skin Roller Doors - usually delivered within 5 - 14 working days by our inhouse team of delivery drivers.
Insulated Roller Doors - usually delivered within 5 - 14 working days by our inhouse team of delivery drivers.
Up & Over Doors - usually delivered within 6 weeks by our inhouse team of delivery drivers.
Side Hinged Doors - usually delivered within 8 weeks by our inhouse team of delivery drivers.
Insulated Side Hinged Doors - usually delivered within 8 weeks by our inhouse team of delivery drivers.
Sectional Doors - usually delivered within 8 weeks by our inhouse team of delivery drivers.
Industrial Sectional Doors - usually delivered within 6 weeks by our inhouse team of delivery drivers.
Entrance Doors - usually delivered within 2 weeks by our inhouse team of delivery drivers.
Fire Doors - usually delivered within 4 weeks by our inhouse team of delivery drivers.
Gates - usually delivered within 3-4 weeks by our inhouse team of delivery drivers.
Returns
All garage doors are made to order. Once manufactured cancelations or returns can not be accepted.